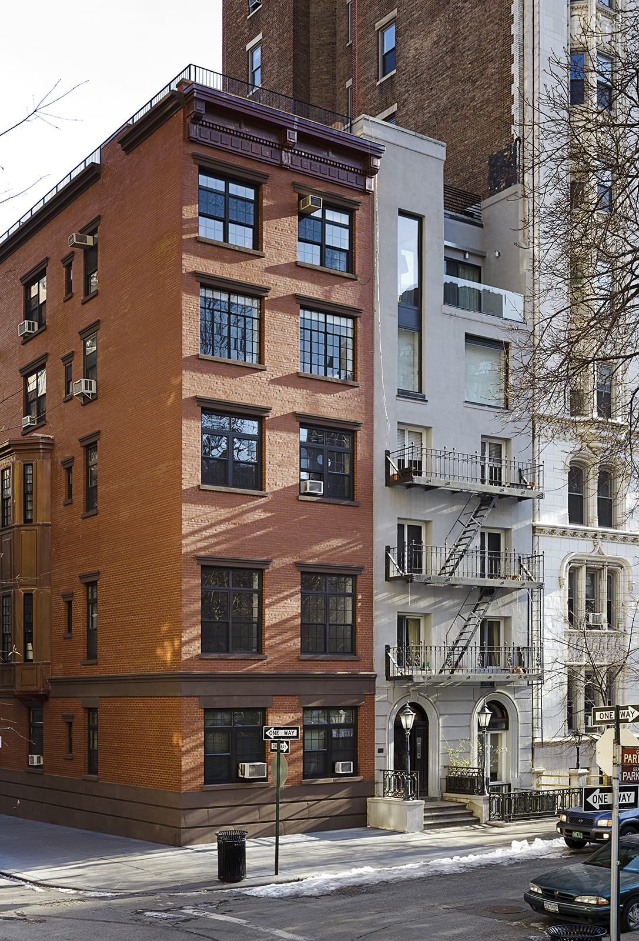
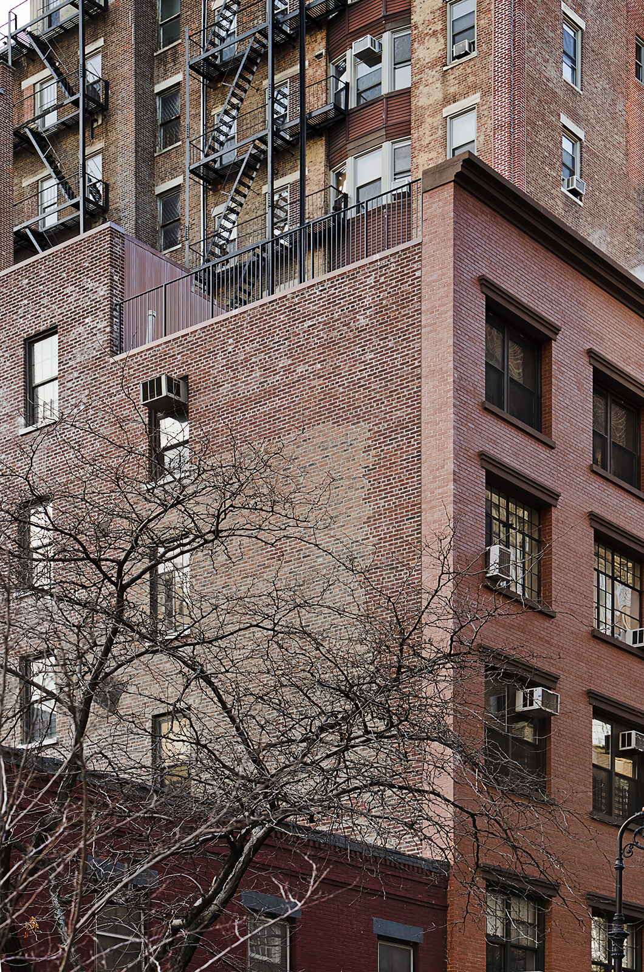
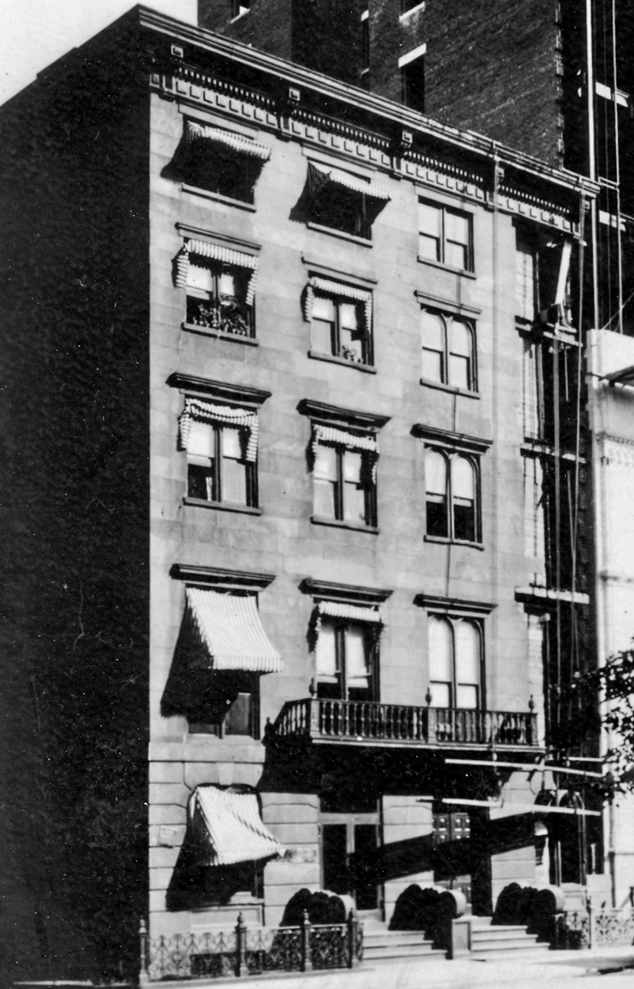
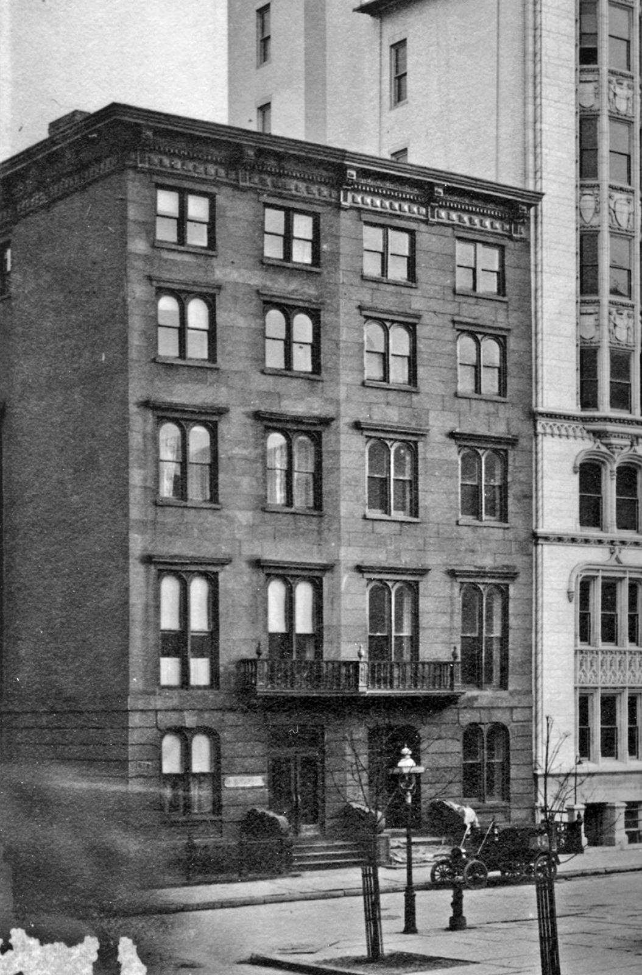
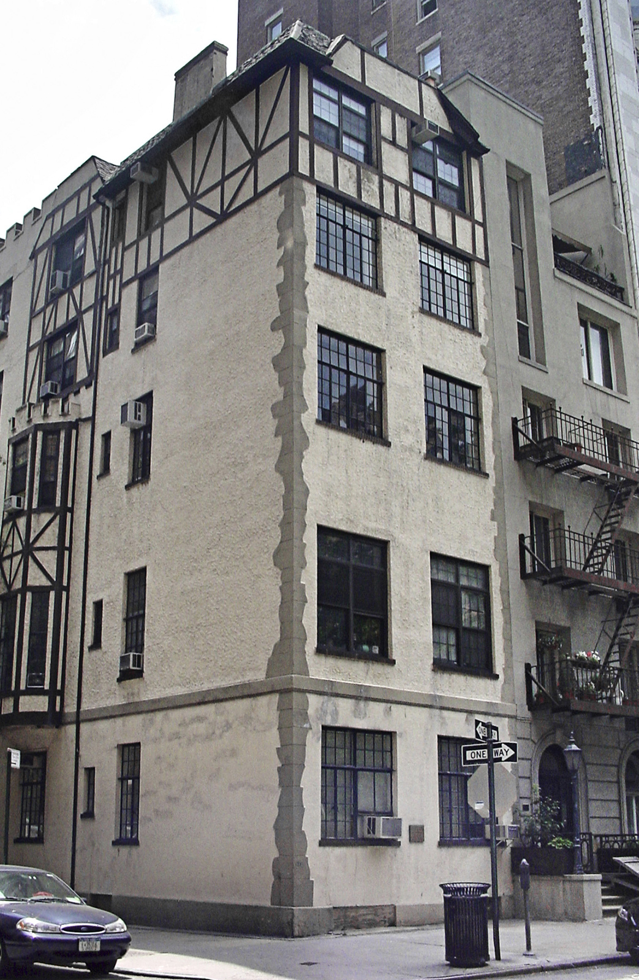
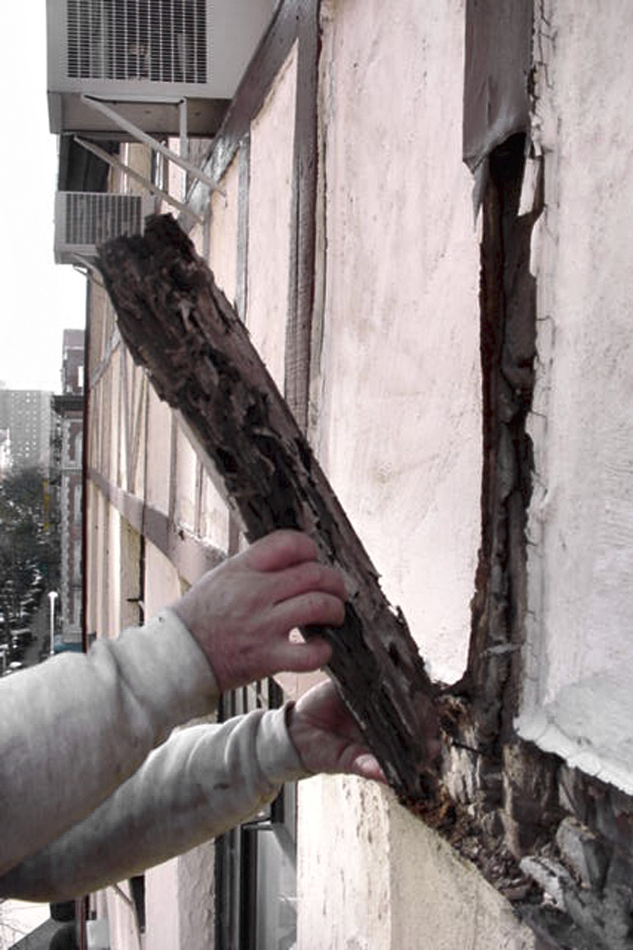
This five-story co-op building located in the National and State Register Gramercy Park Historic District was originally constructed as three separate buildings. In the early 1920s a hotelier converted them into a single structure and re-clad the new building in Neo-Tudor stucco and timber.
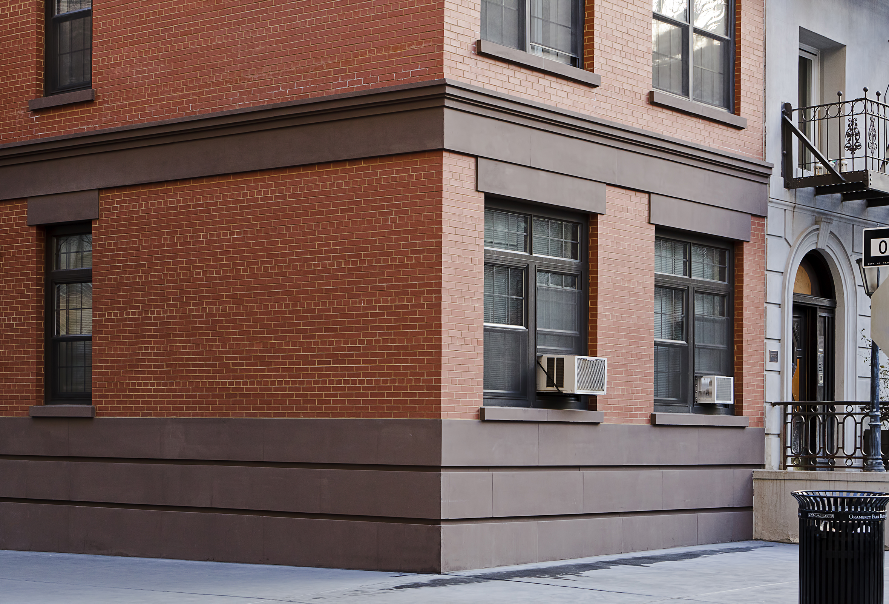
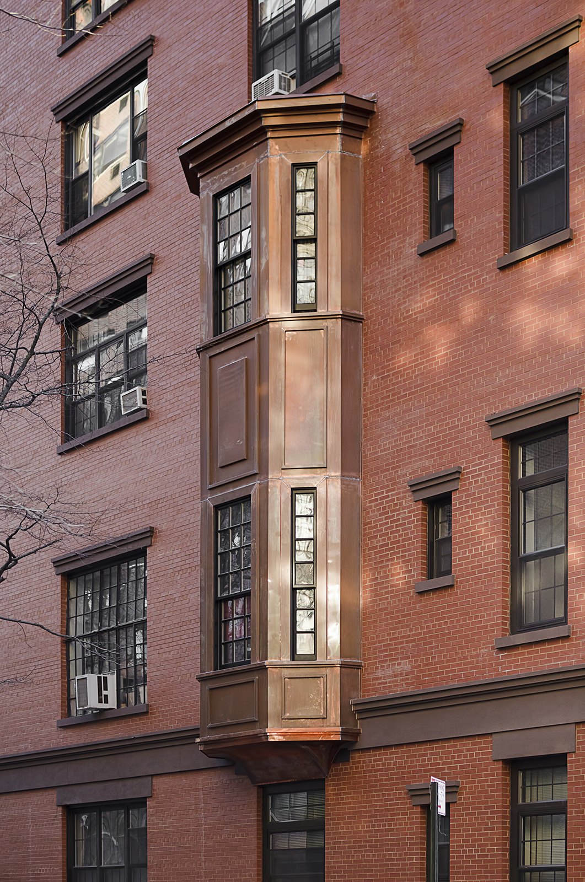
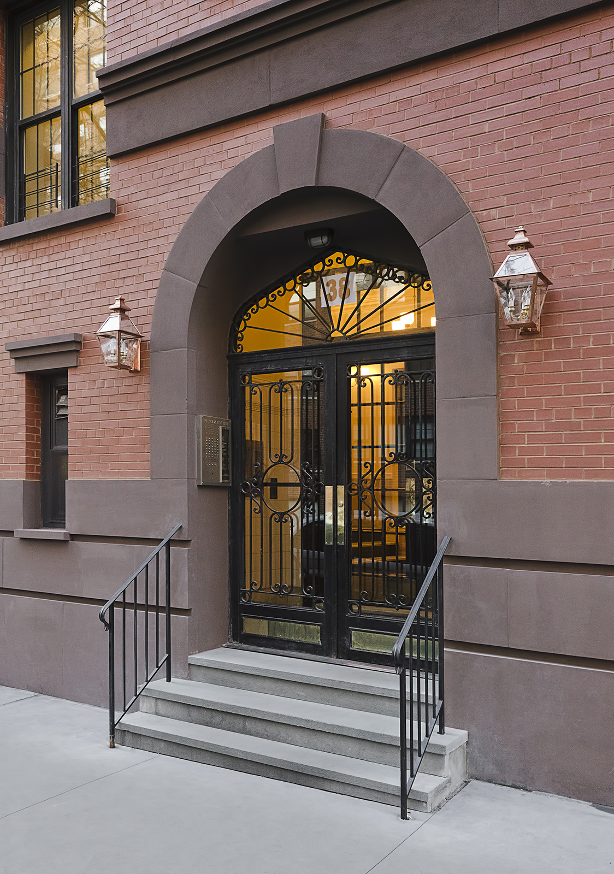
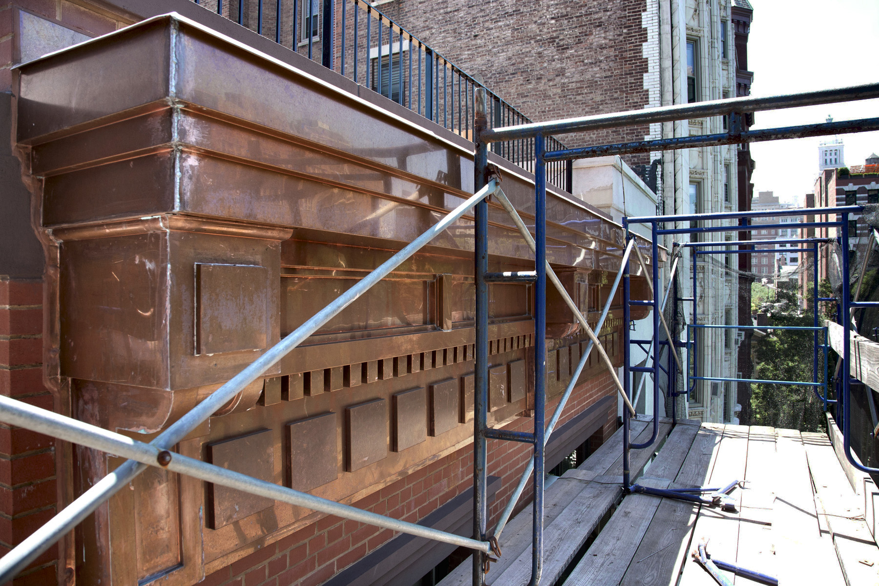
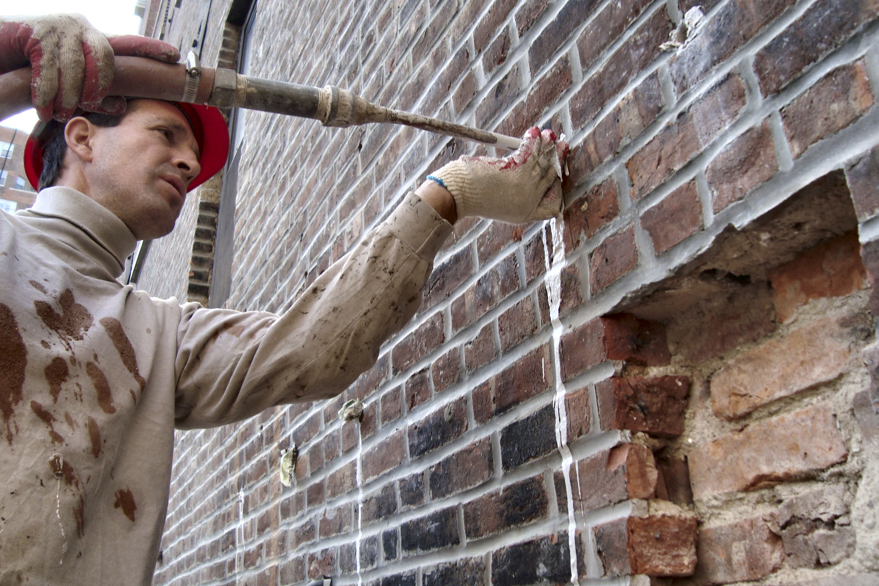
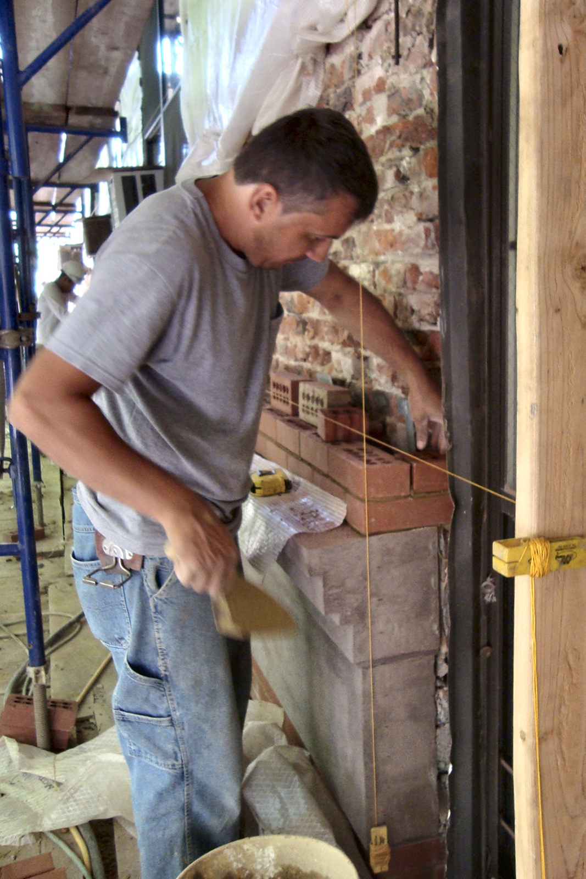
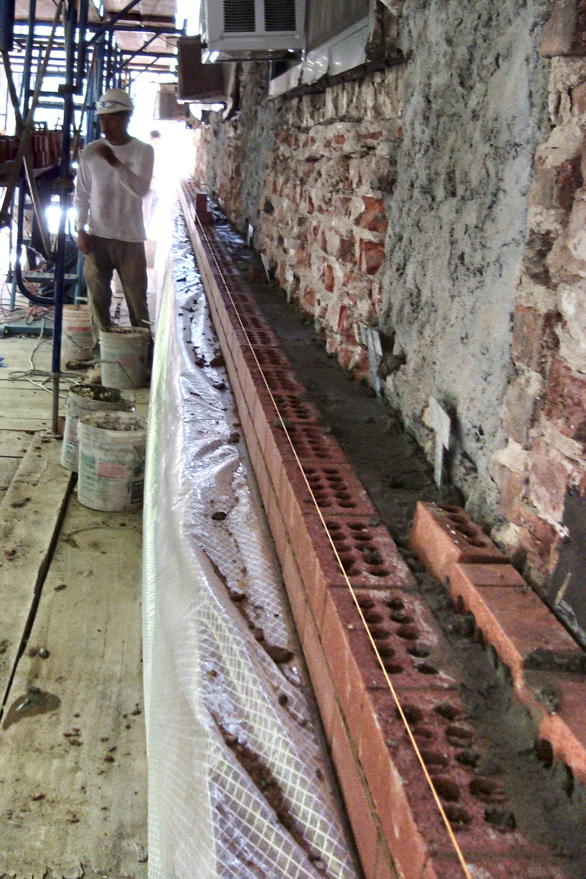
Henson directed the restoration of the façade, which had fallen into disrepair. It was important to all involved that the restoration be sensitive to the surrounding historic district. Utilizing details from archival photographs and the adjacent buildings, Henson designed a new, unified façade which revived the elegant brownstone detailing of the original three buildings. In keeping with the details of the surrounding buildings, deep red period brick with tight butter joints were specified, and a new copper cornice was installed to match the sheet metal cornices of the original buildings. The restoration also included the addition of a new roof deck.
Additional phases included resolving complicated issues with the certificate of occupancy for the commercial space. The space was evaluated for various tenants and uses.