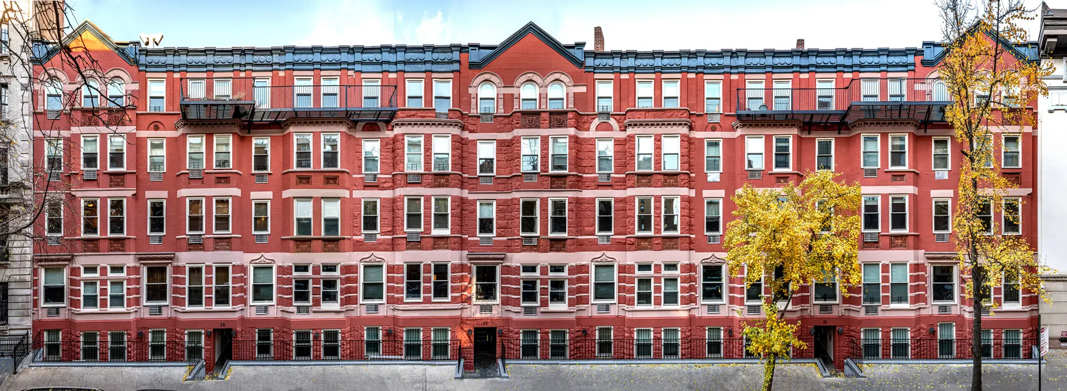
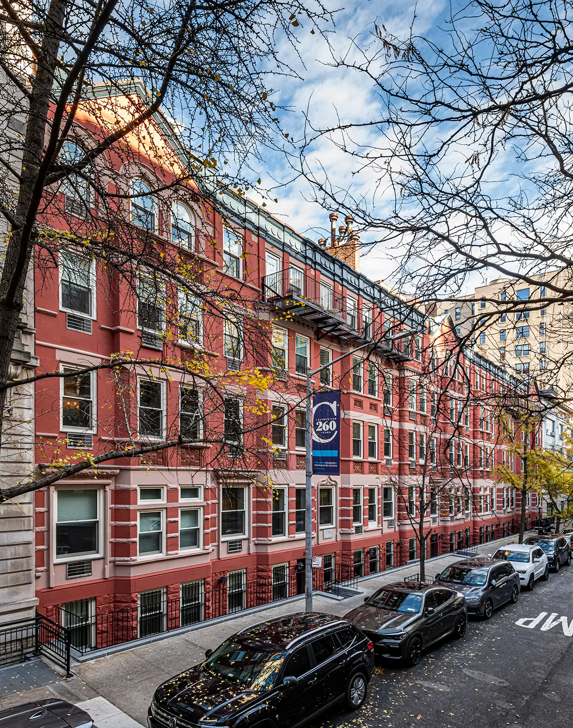
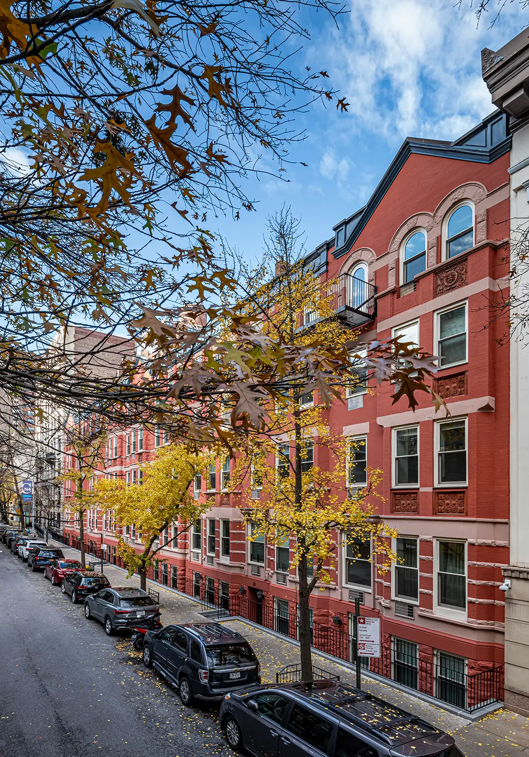
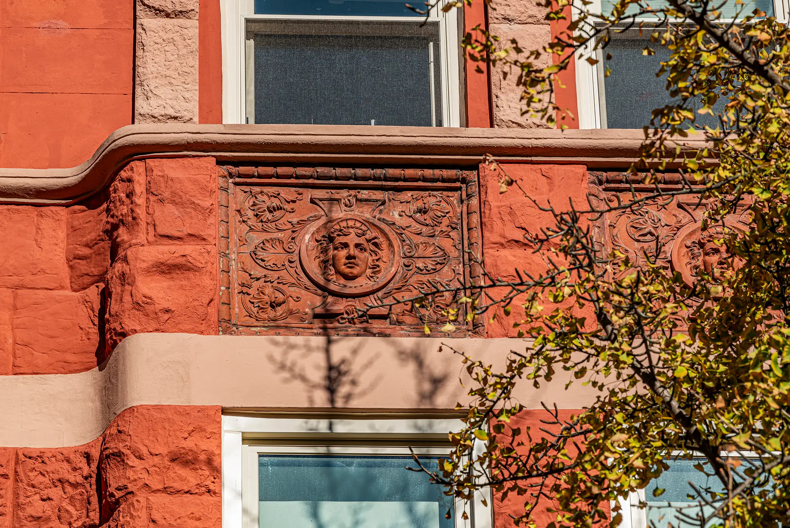
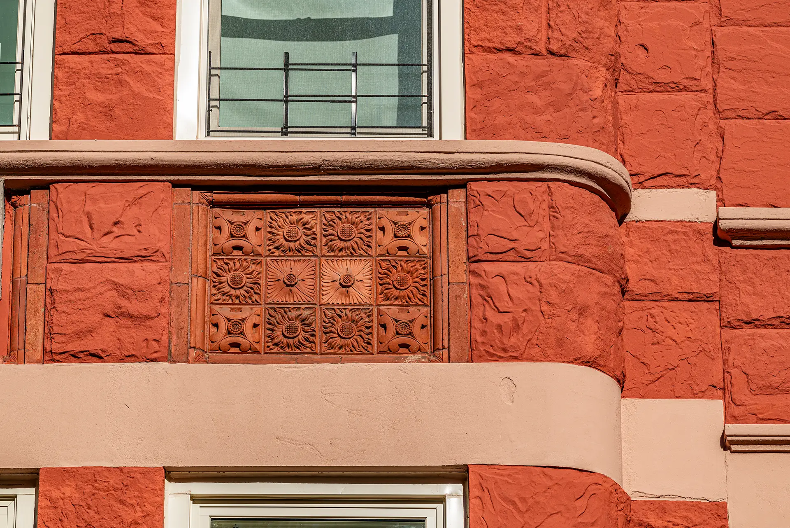
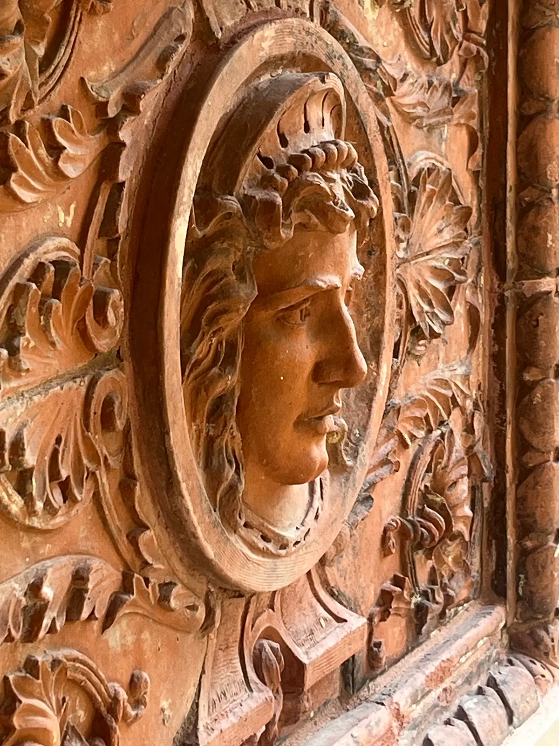
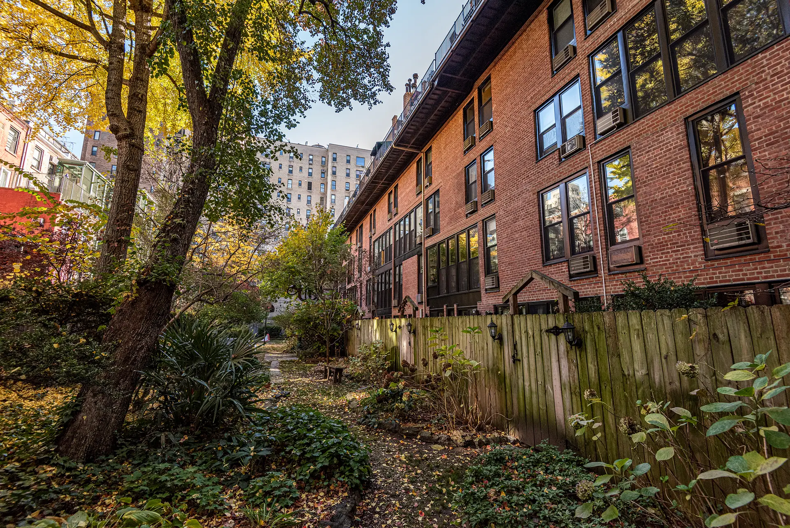
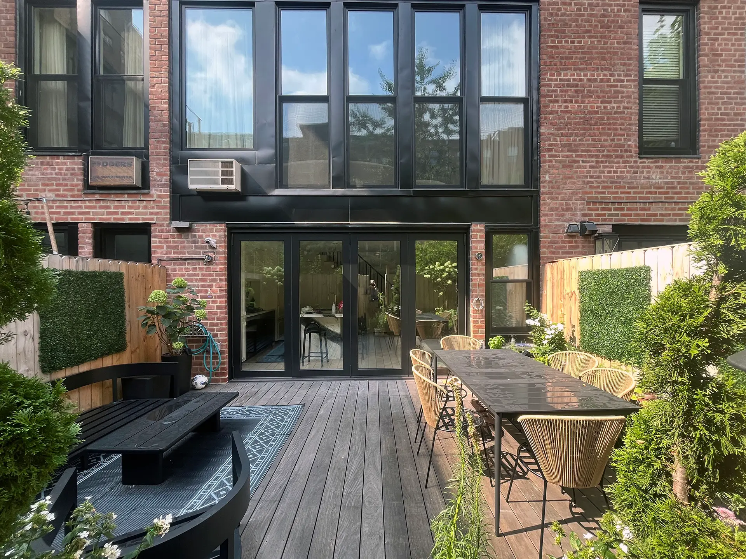
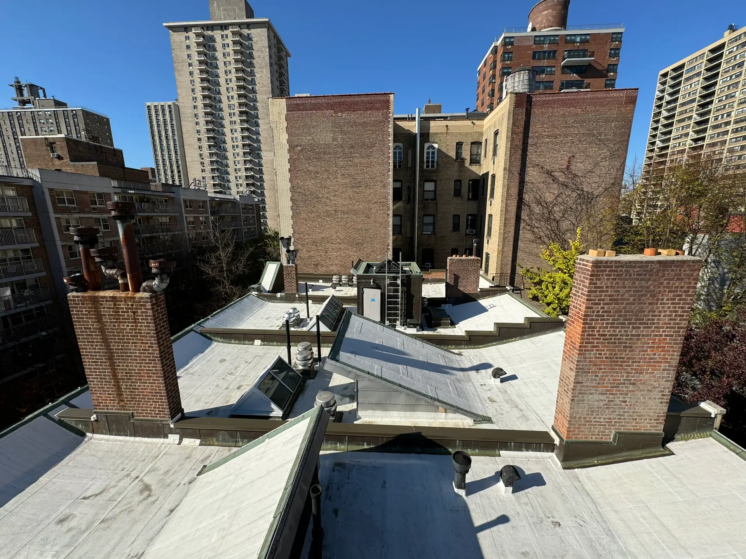
This 34-unit co-op on the Upper West Side is composed of a series of townhouses that were joined together in 1969 to form a multi-family building. It has a historic brick, stone, and terra cotta masonry facade in the front and a brick masonry addition in the rear.
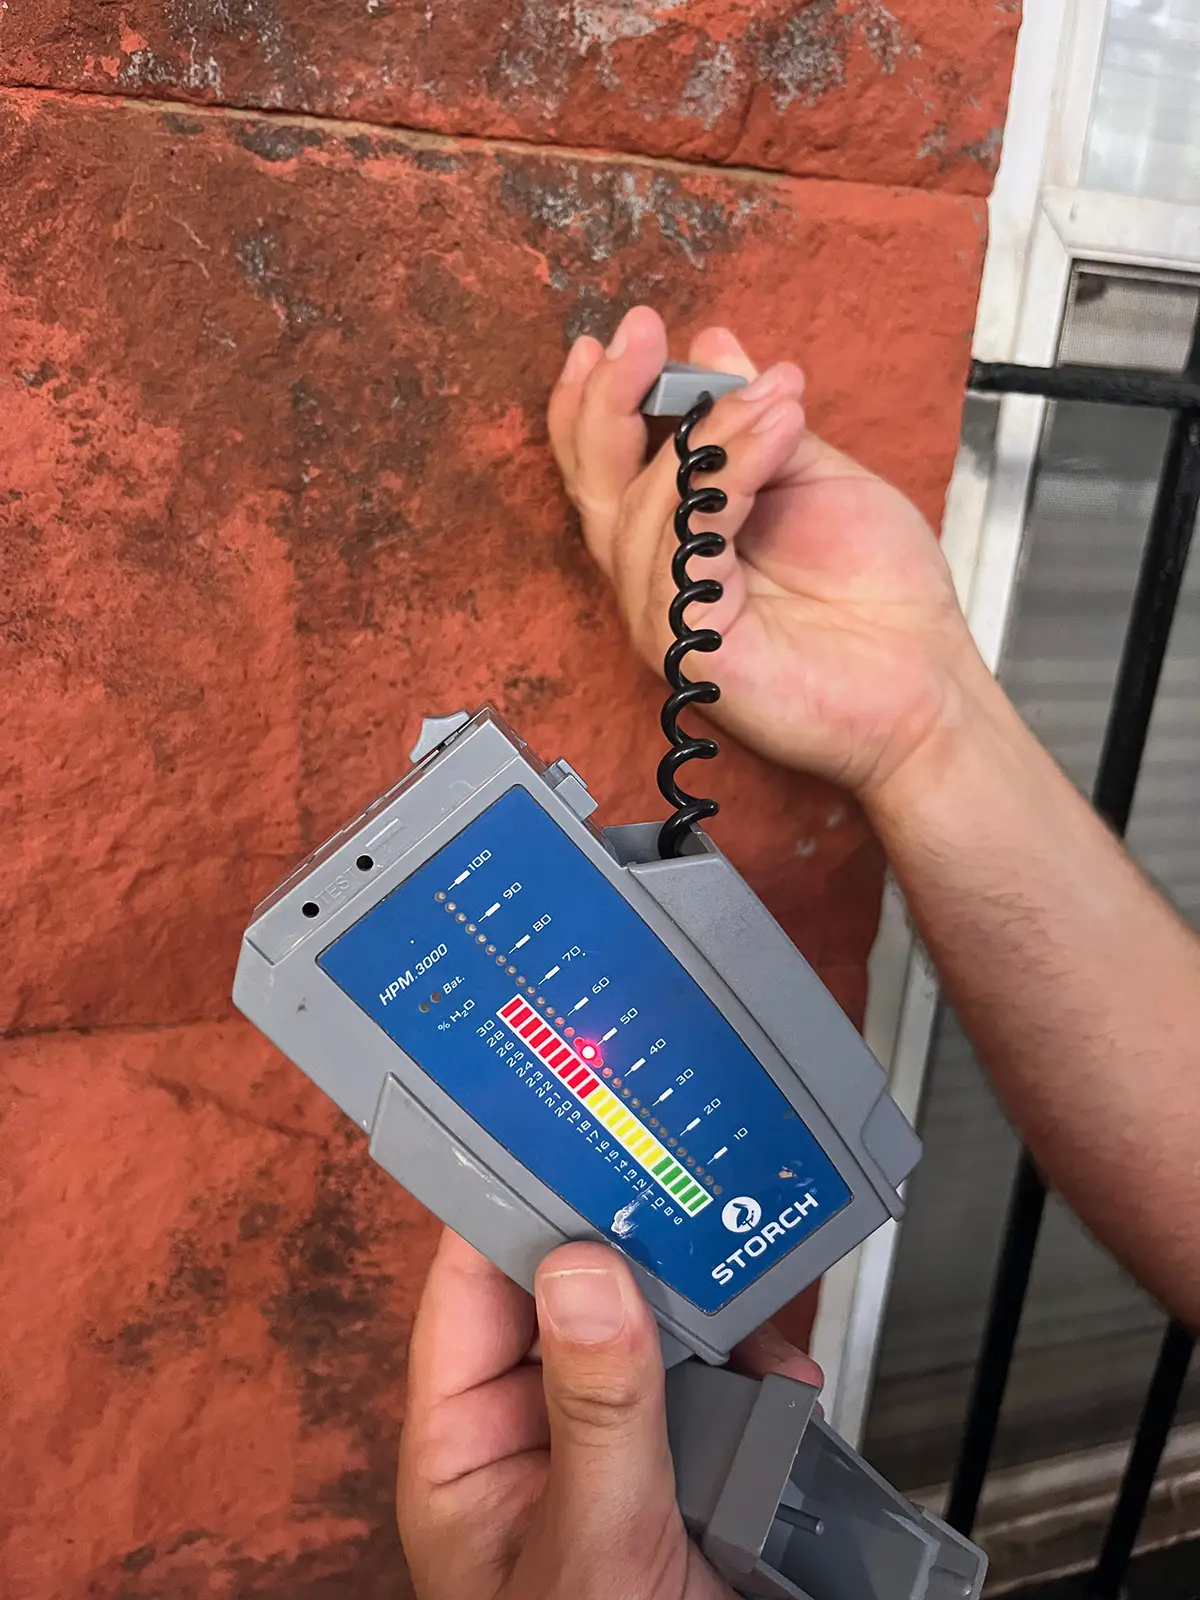
Henson was the project architect for a multi-phase exterior restoration. The first phase addressed cellar and basement interior mitigation of moisture issues, structural repairs and replacement of interior finishes, ventilation improvements for the gym and other building amenity spaces, assistance with legalization of laundry room ducts, and exterior brownstone repairs and cast stone work at the ground floor level.
The recently completed second phase was a full exterior restoration, including brownstone and brick restoration at the front facade, brick and structural repairs at the rear and side facades, roof coating, and full window replacement with high performance units and installation details to significantly improve energy efficiency, soundproofing, and interior comfort.
As the building architect, Henson has performed multiple plan reviews and has provided details for air sealing and insulation that can be implemented as units are renovated to improve energy efficiency, and occupant comfort. Henson has also advised on future planning for solar panels, heat pumps, and fireplaces.