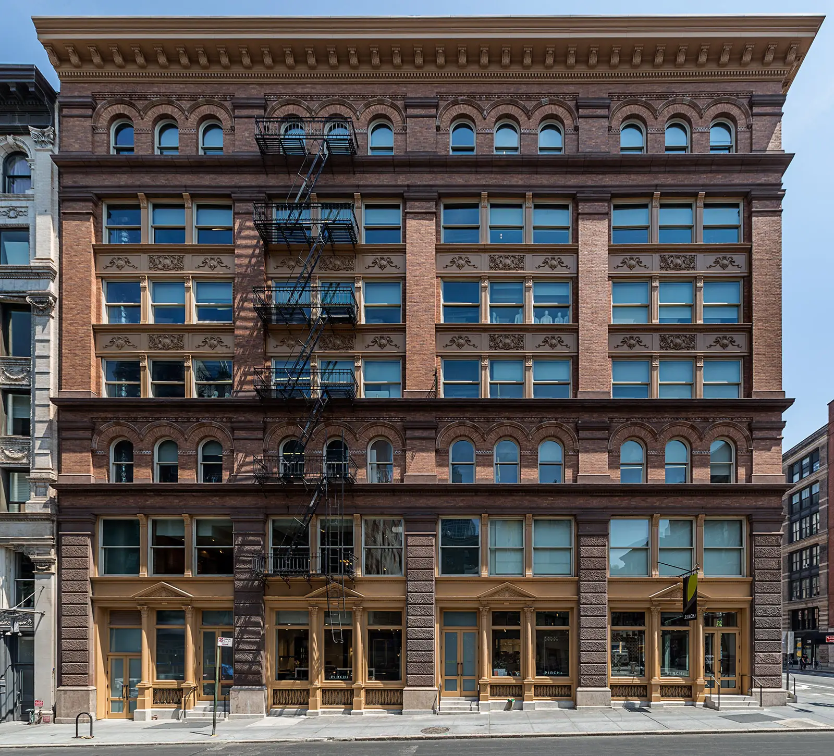
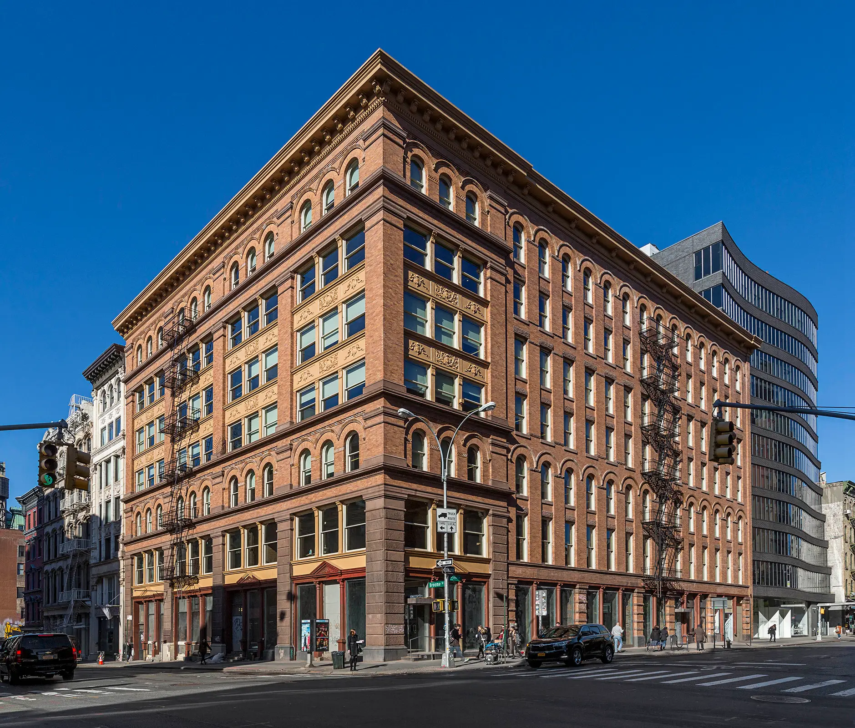
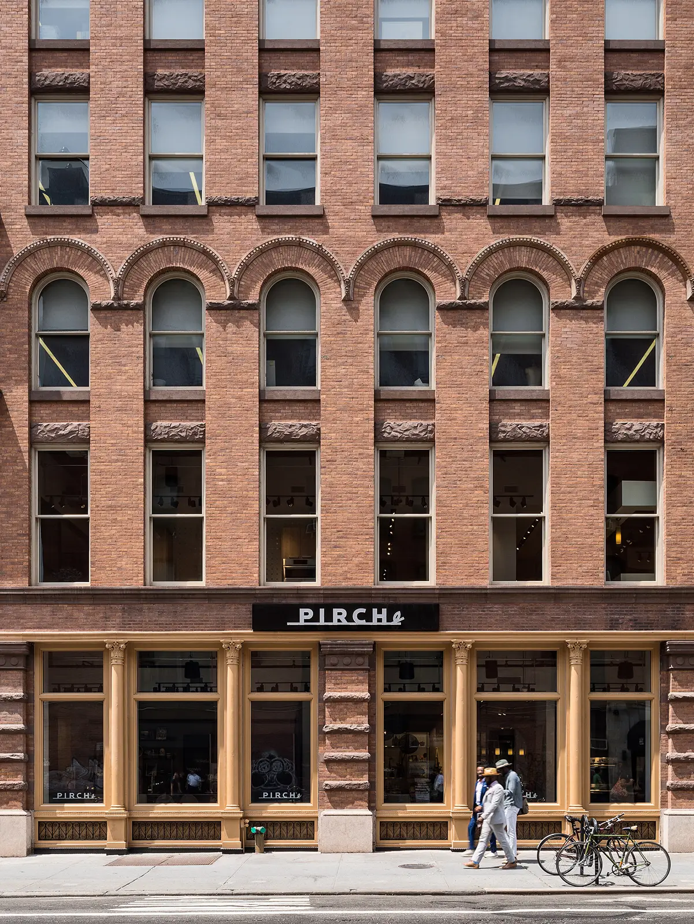
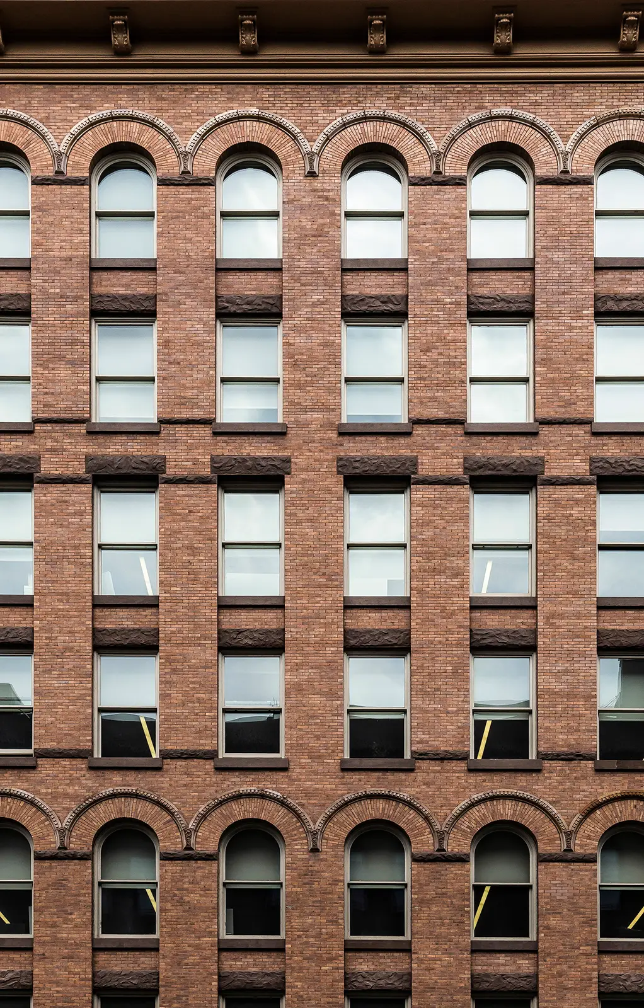
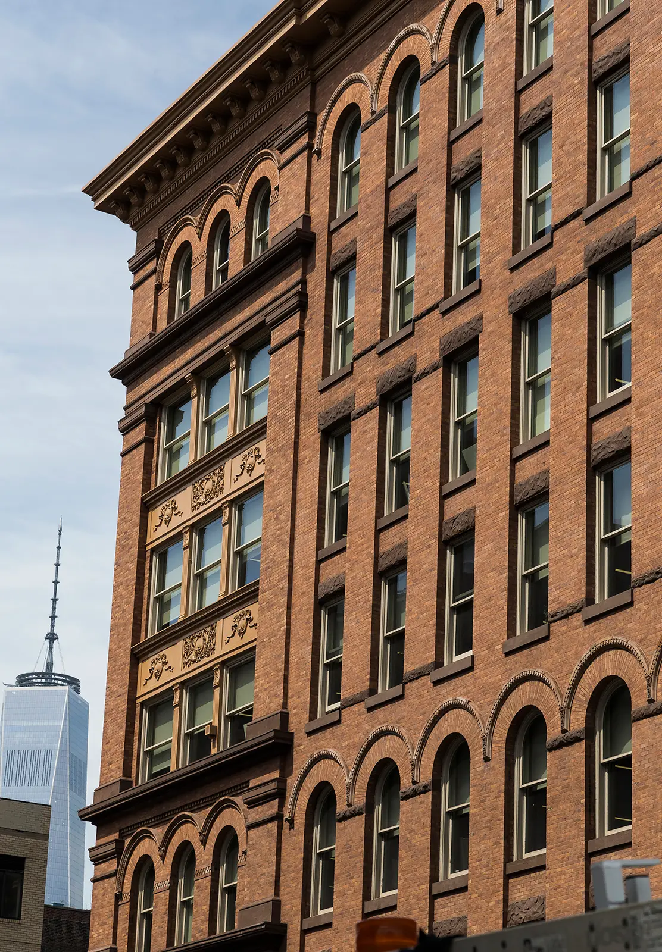
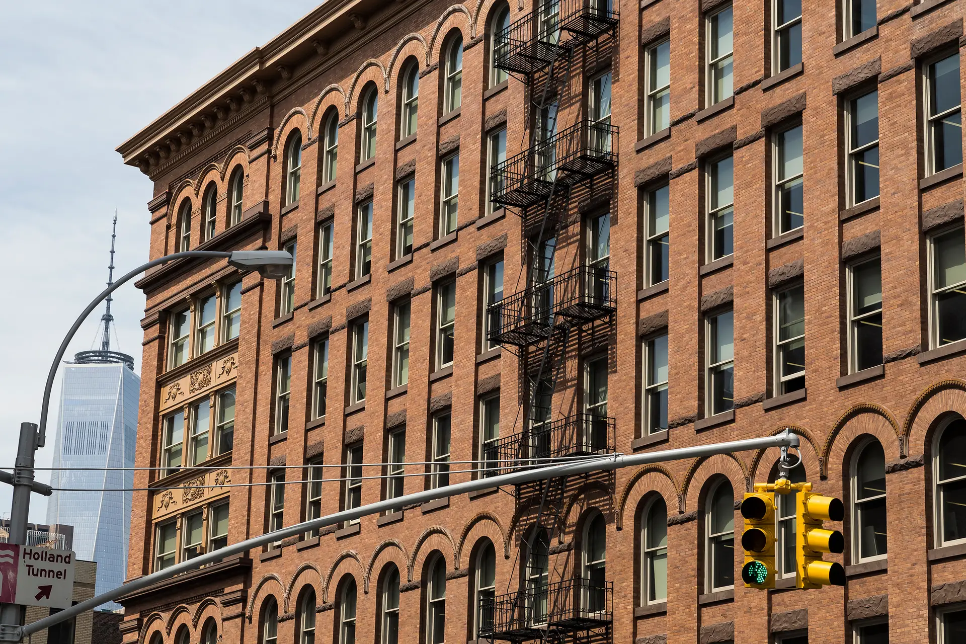
Constructed in 1894 by architect and builder John T. Williams, the seven-story Renaissance Revival loft building is a contributing member of the SoHo Cast Iron Historic District Extension.
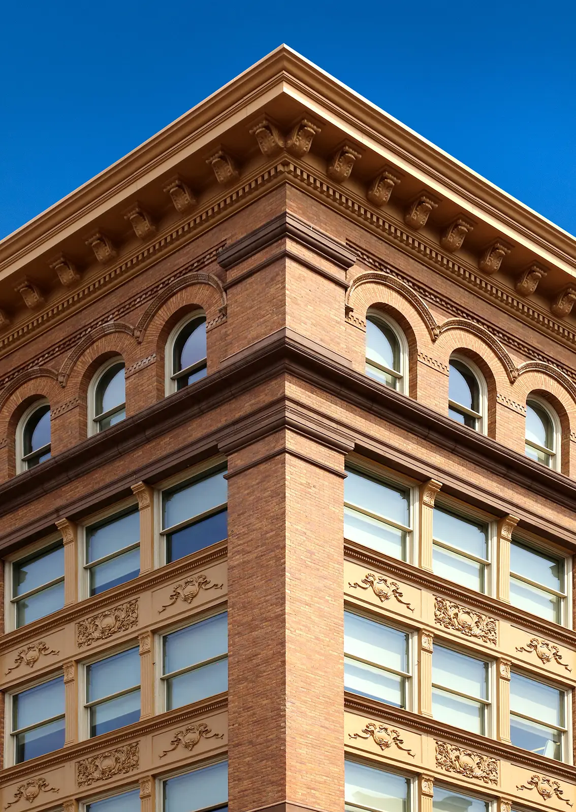
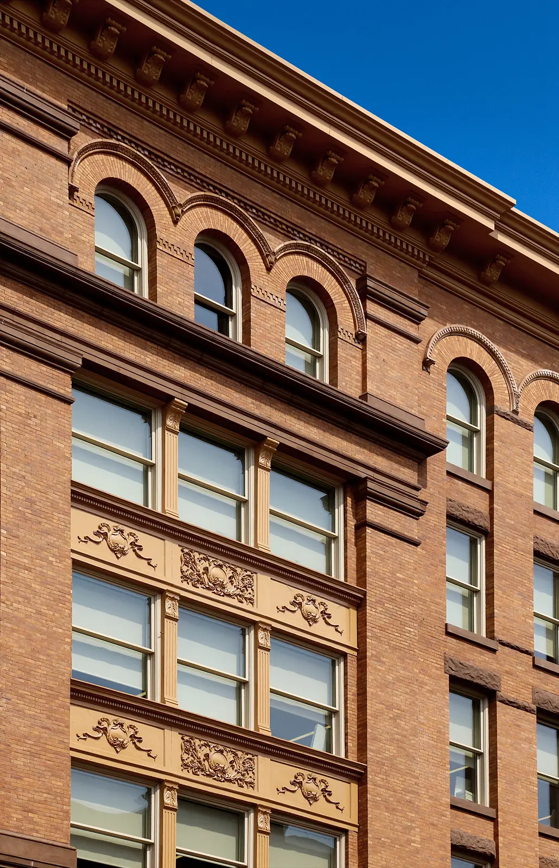
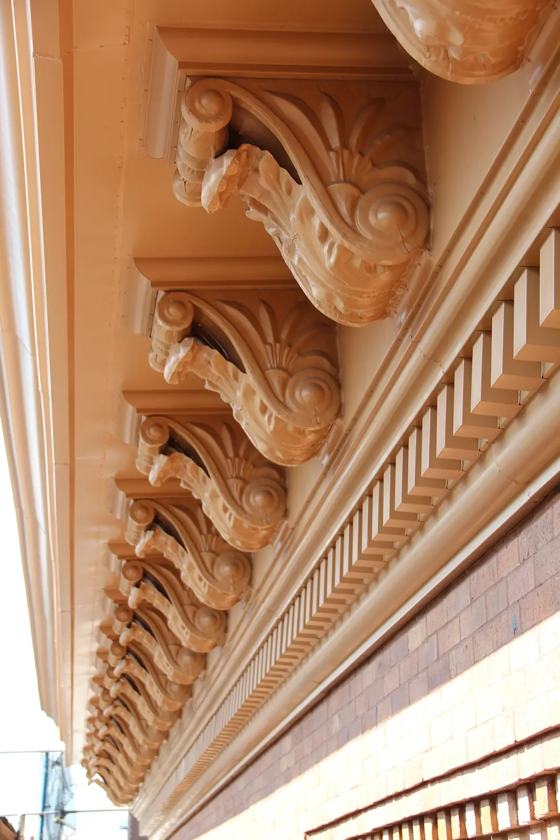
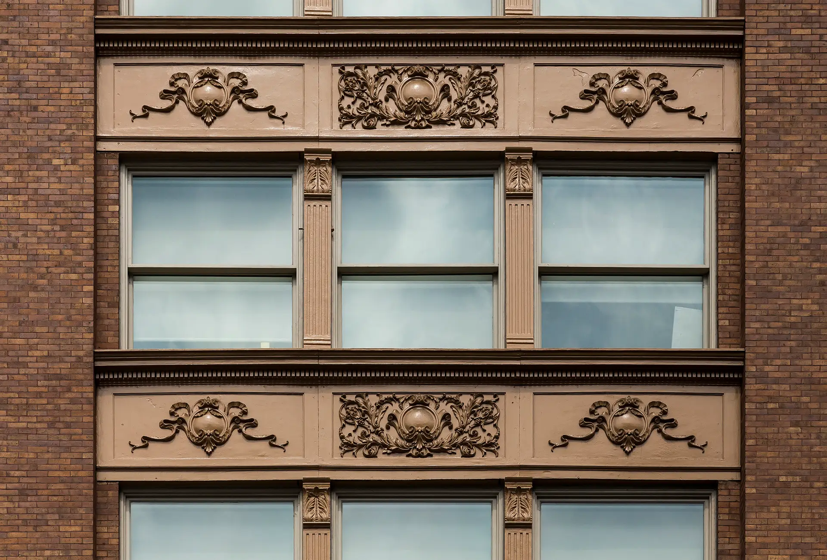
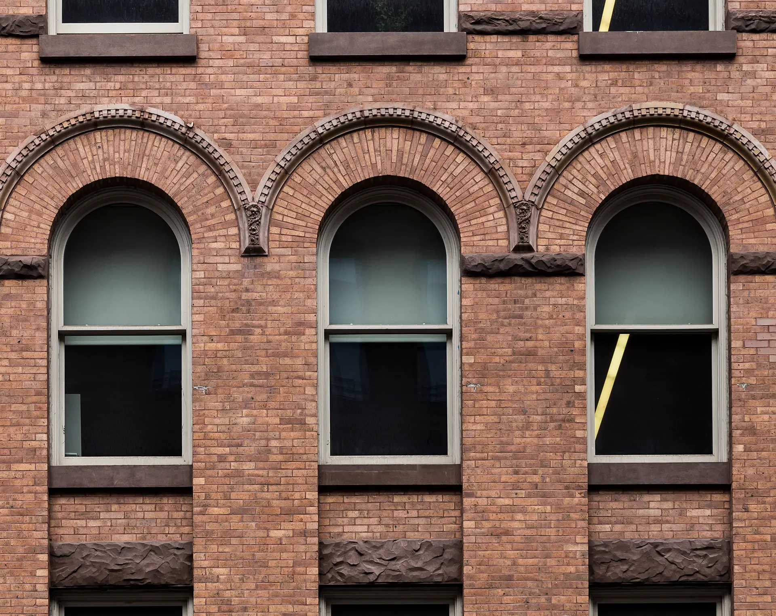
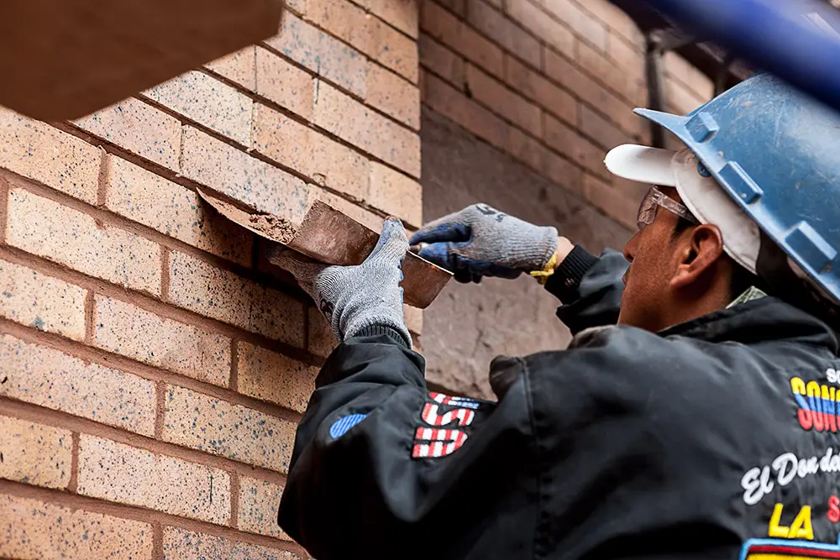
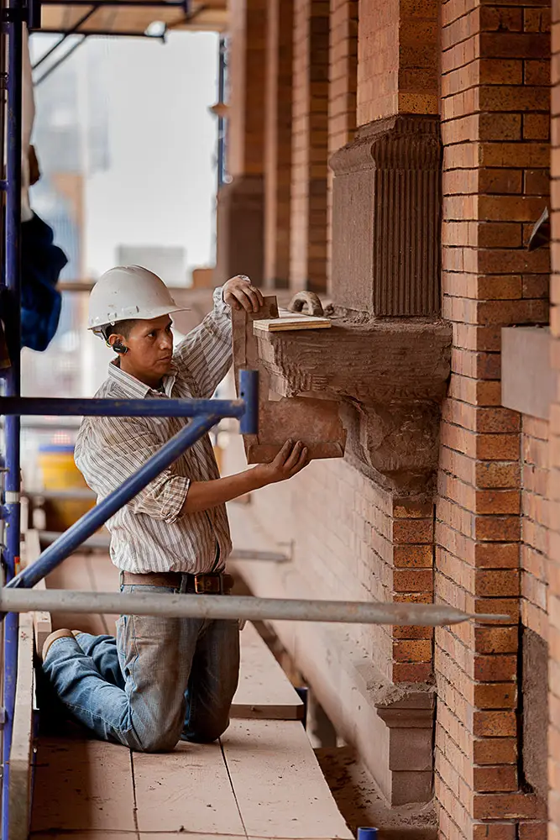
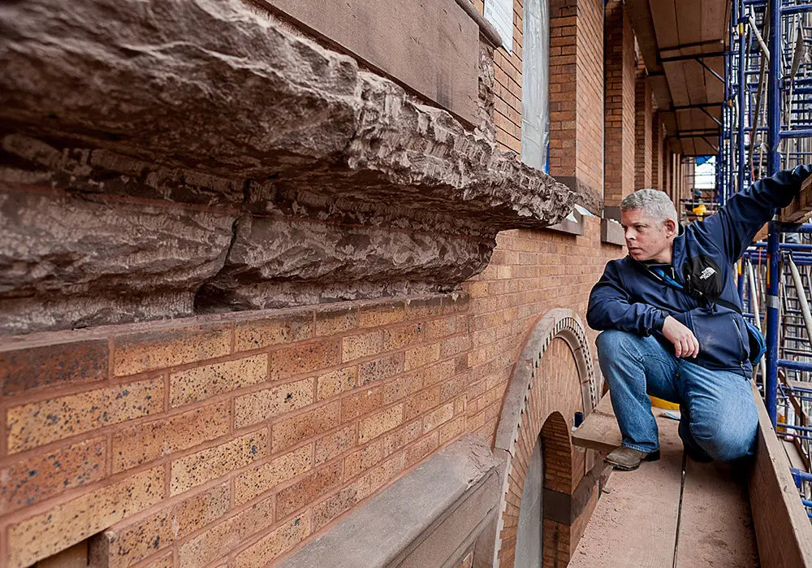
Henson was retained to address decades of deterioration, which had left the historic street facade and cast-iron storefront in a state of critical disrepair. The meticulous restoration included the repair or replacement of nearly all the building’s original historic features, including the sheet metal cornice; the brownstone water tables, window sills and lintels; the cast-iron bands and storefront bays; and the fire escapes.
Much of the top floor of the Lafayette Street façade was reconstructed along with the entire upper half of the sheet metal cornice and decorative brackets, which were replaced to match the original. Due to the extensive deterioration of the brownstone, substantial sections of the water tables had to be completely rebuilt and many of the brownstone lintels and sills had to be cut back and replaced. All the cast iron and wrought iron elements of the facades were stripped, patched or recast and painted to their original historic color.
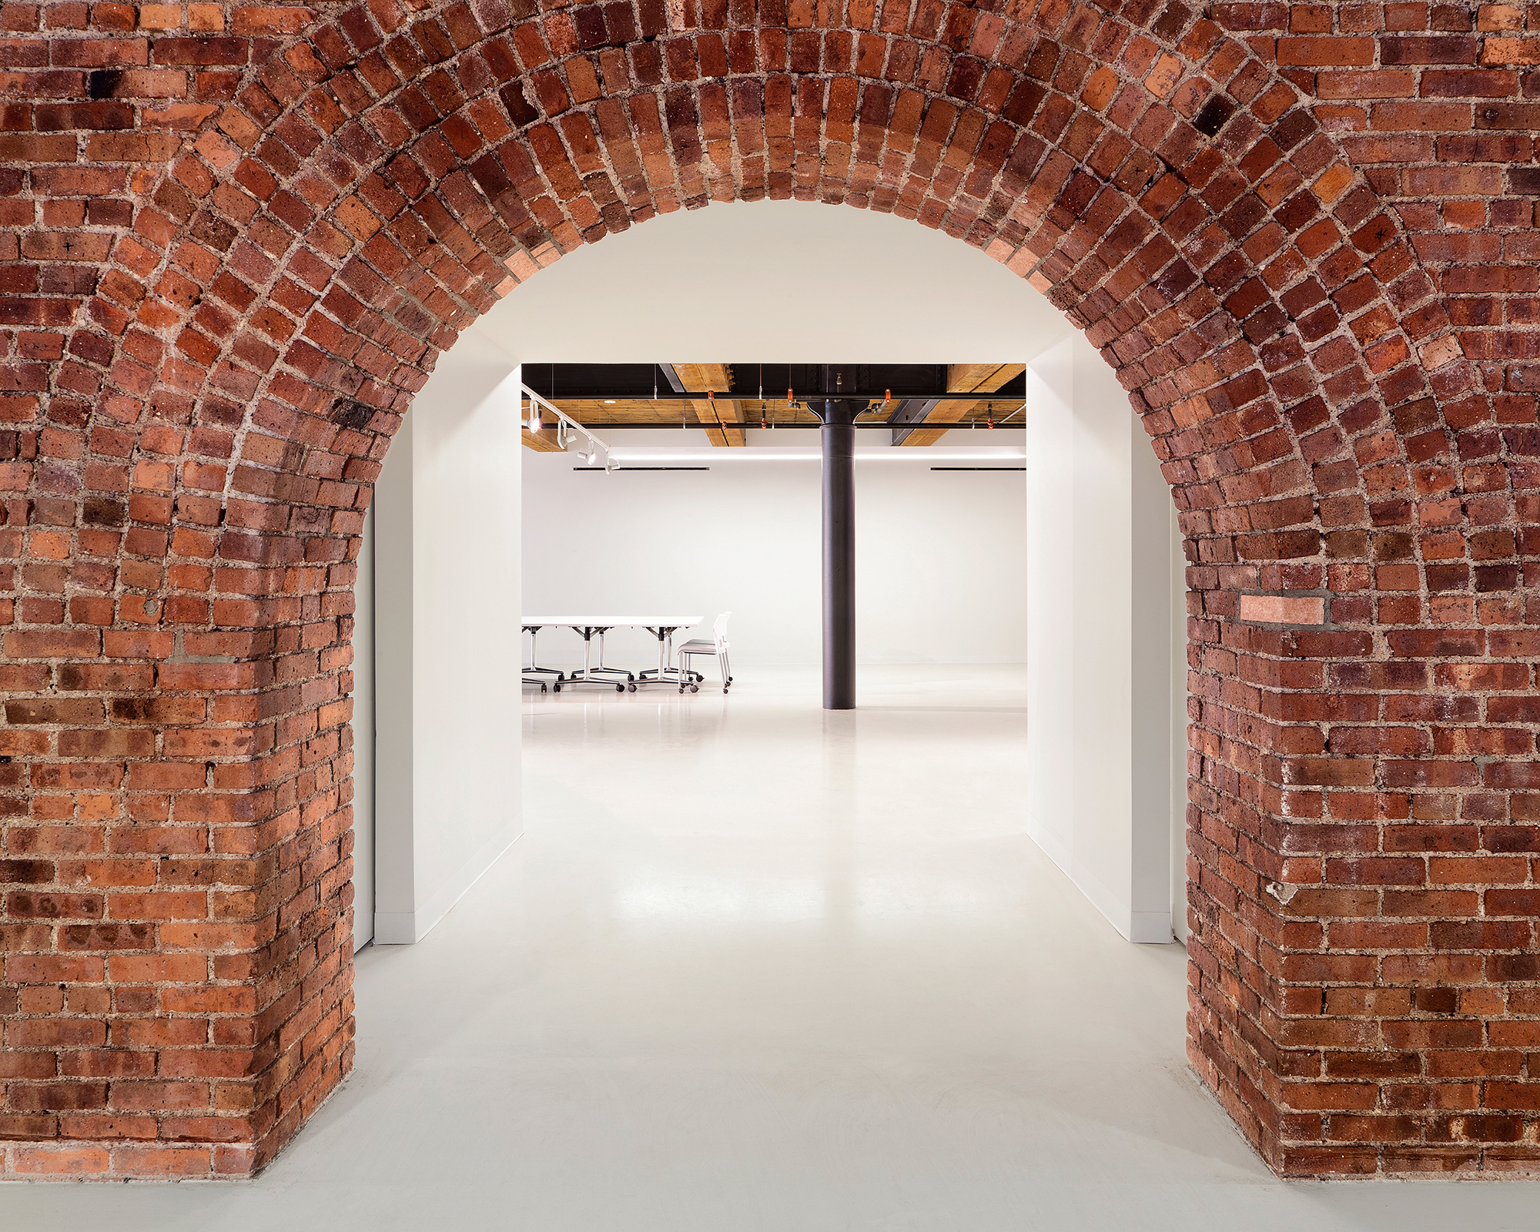
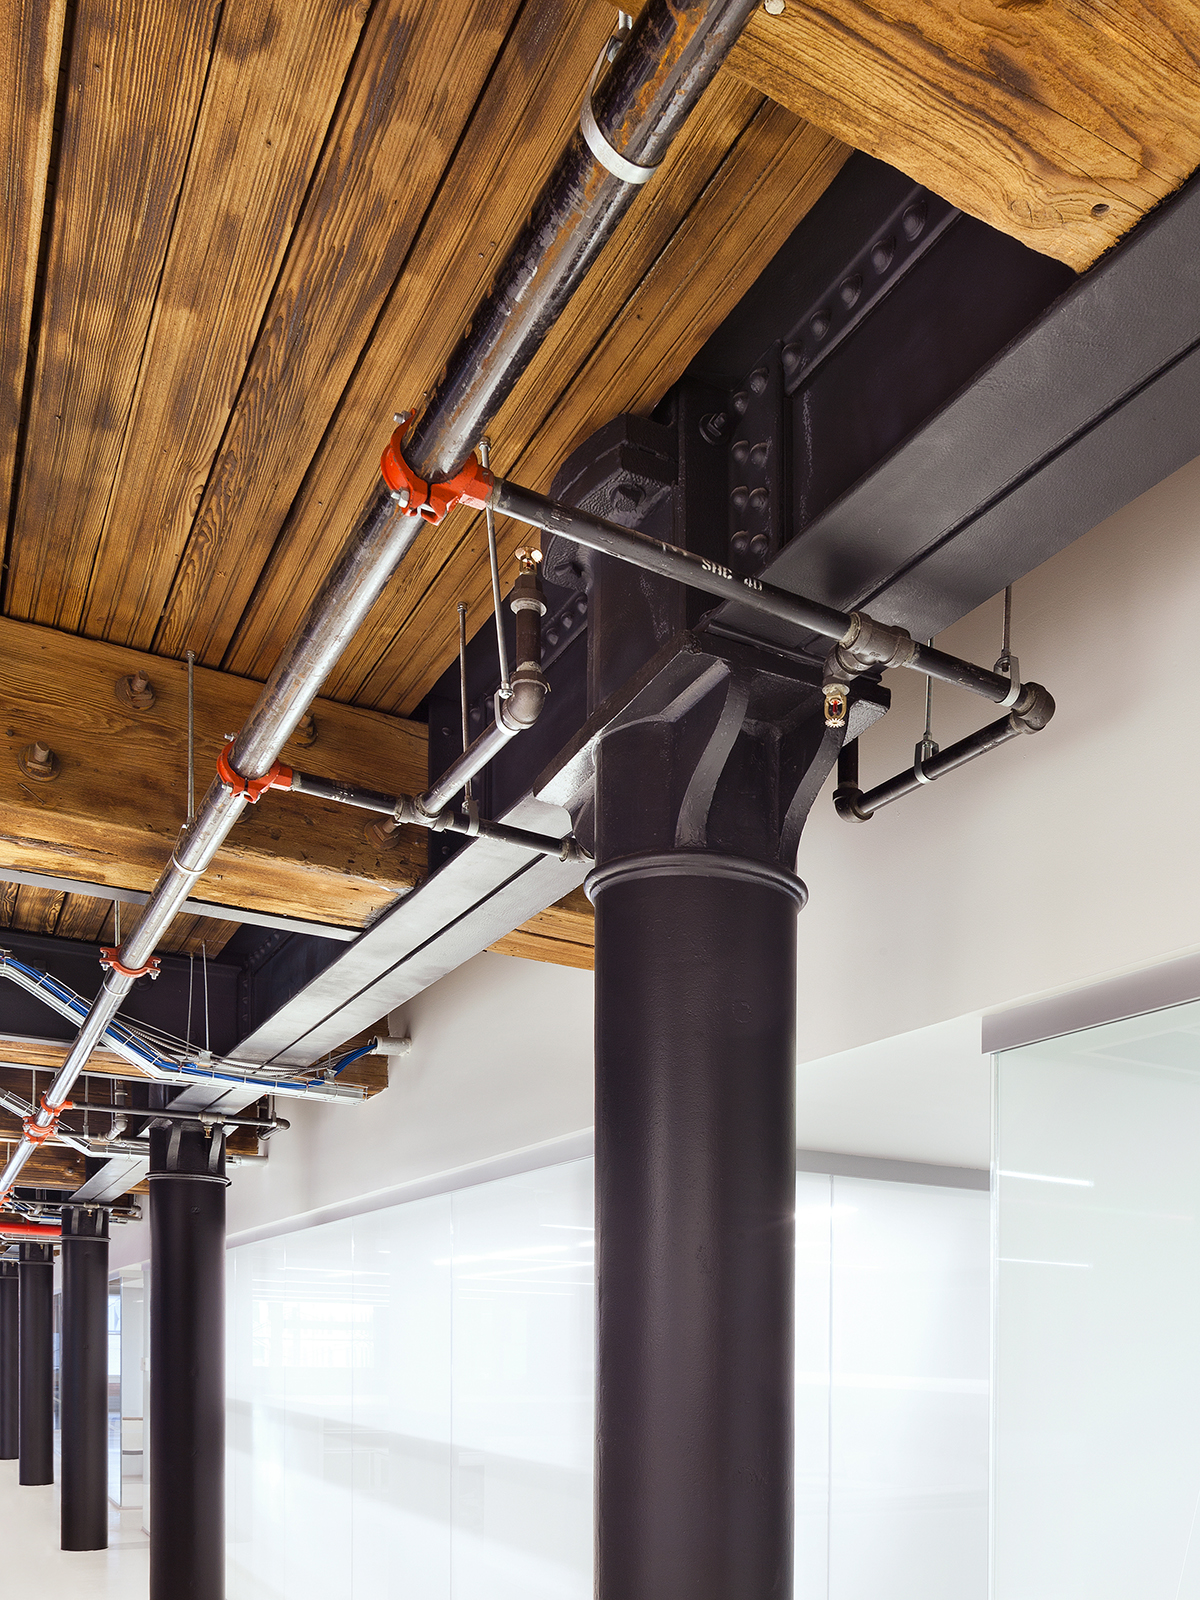
Henson collaborated with Stephen B. Jacobs Group to convert the 105,000 sf manufacturing building from an underutilized warehouse into high-end retail and offices spaces. The interior renovation celebrates the original historic features by exposing and restoring brick walls, cast-iron columns, heavy timber beams, and wood ceilings.
Role:
Preservation Architect, Project Architect
Project Status:
Completed
Location:
New York, New York
Year Built:
1894
Original Architect:
John T. Williams
Historic Designation:
NYC Historic District